Project Overview
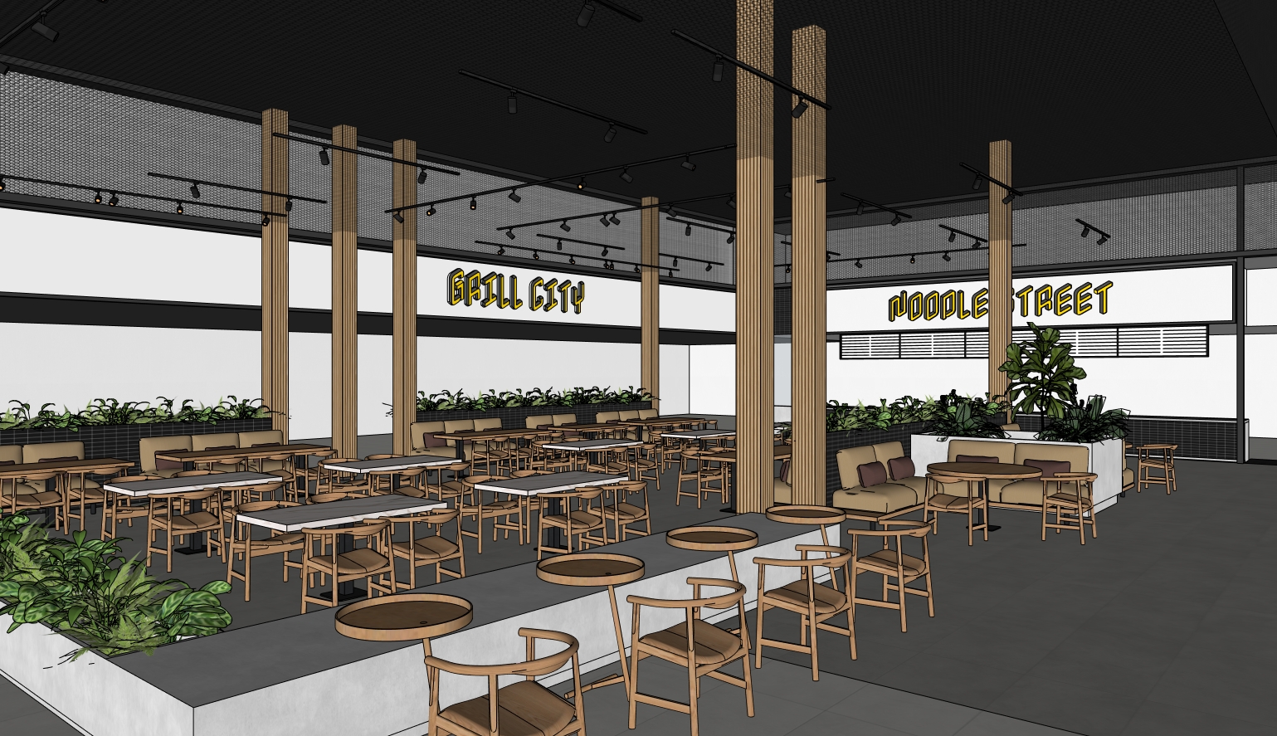
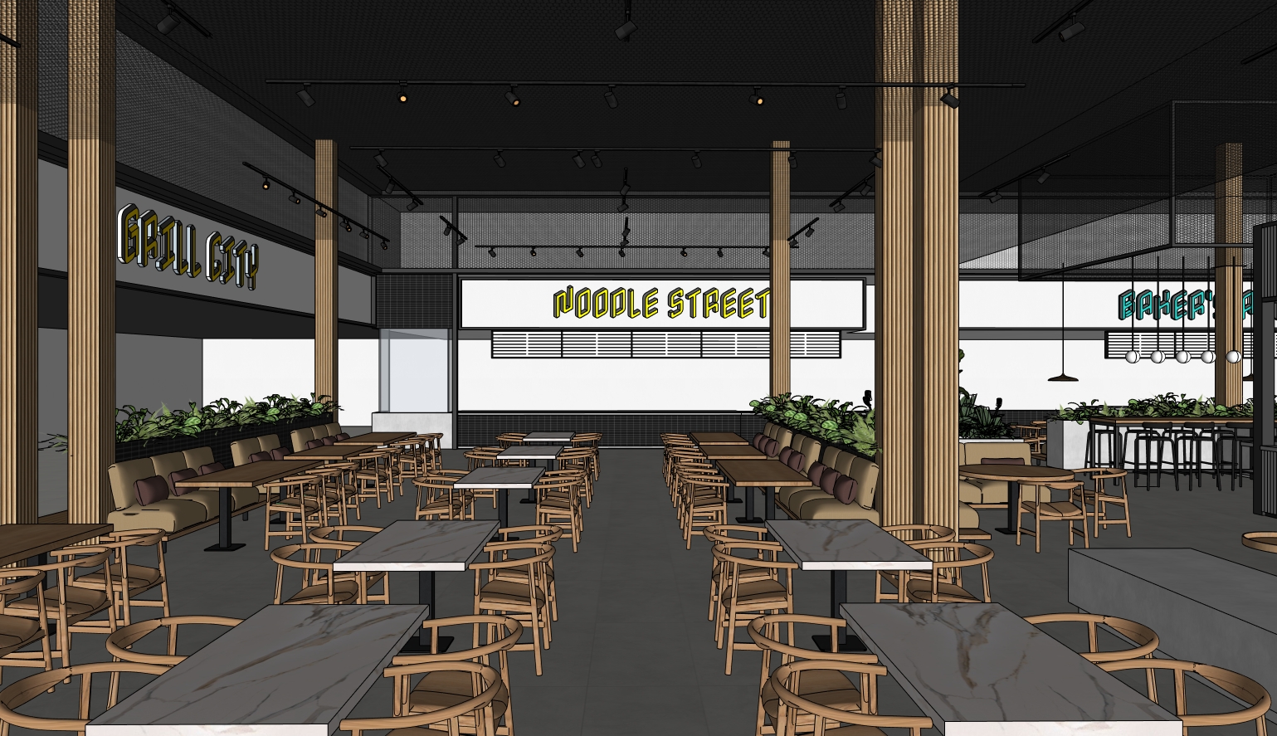
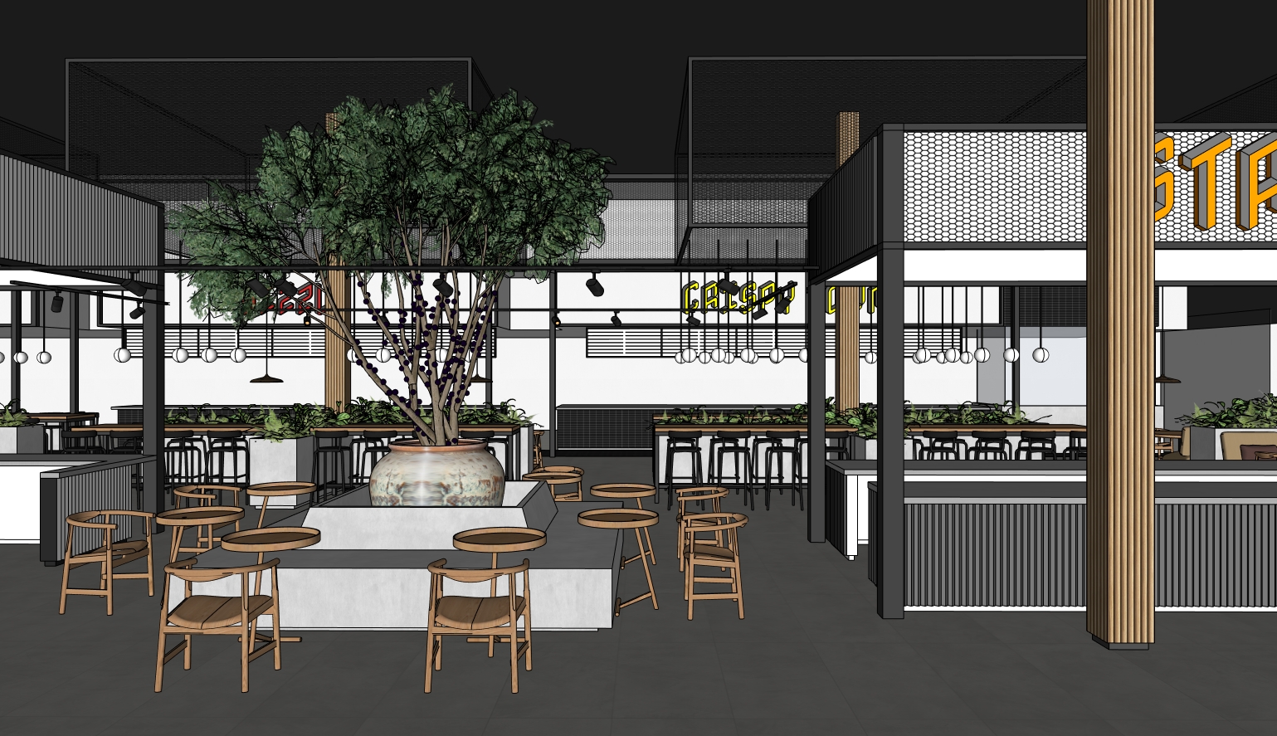
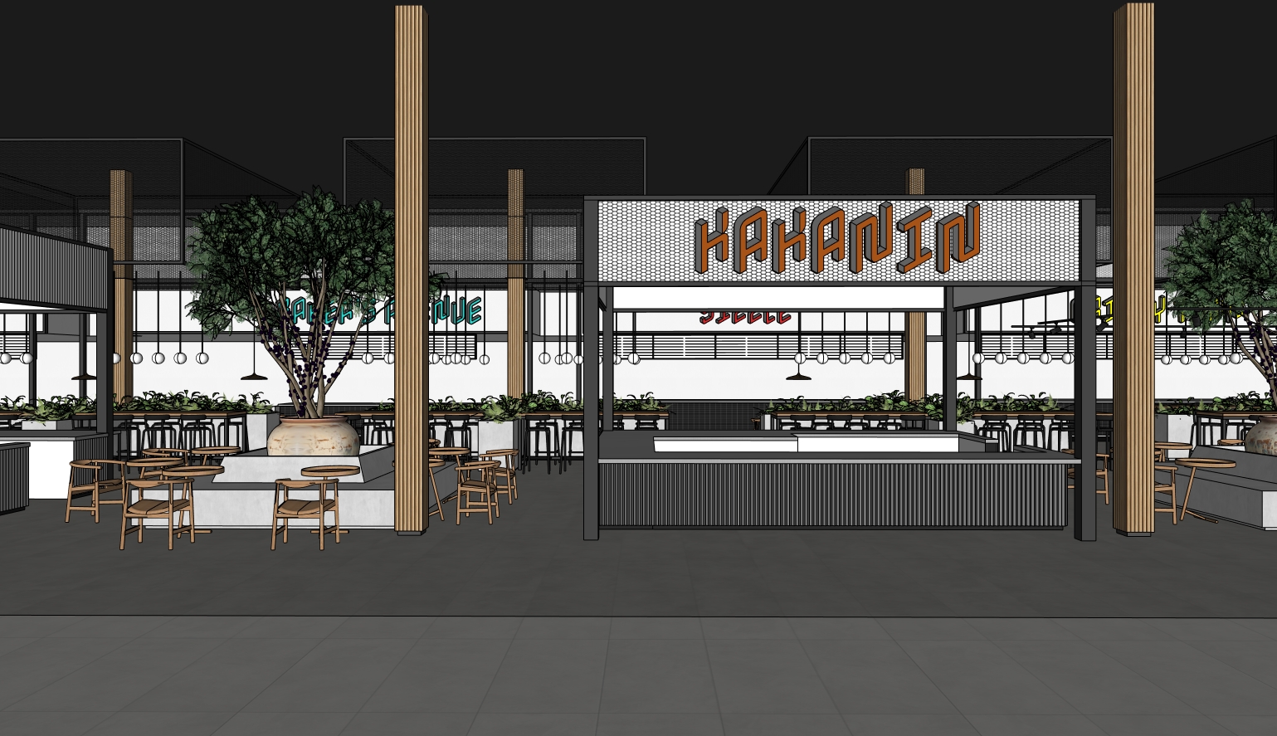
“The Food Hall Project is a forward-thinking design concept developed for a supermarket chain in California, reimagining the role of the traditional food court within a retail environment. Rather than treating dining as a separate or secondary component, the project integrates it seamlessly into the overall grocery experience. The design introduces a contemporary food hall setting that encourages fluid interaction between shopping and dining. By blending these two activities into a shared, cohesive space, it creates a more dynamic and engaging retail journey—where customers can browse, pause, dine, and continue exploring without disruption.
Ultimately, the concept aims to redefine the modern supermarket by fostering a new retail culture, one where convenience meets experience, and where food, community, and lifestyle naturally converge in a vibrant, unified environment.”
The Challenge
Our Solution